

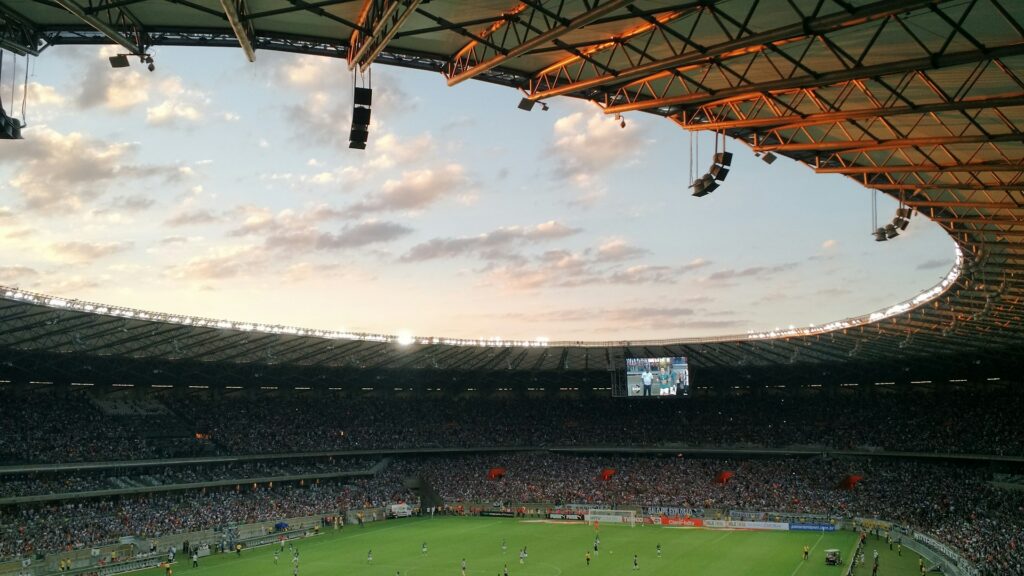
A multifunction arena with 15,000 seats, built in 2005, in technically flawless condition. By the standards of a commercial hall, the valuation would be straightforward. However, the price is determined not by the number of seats or the floor area, but by a completely different figure: the number of event days held per year – and the question of how many of these are actually approved.
Valuing event arenas and stadiums therefore requires capturing three elements together: a property, an event operation, and a tight framework of building regulations, assembly venue law, and emission control. For this asset class, the area merely describes the shell.
The key point
An event venue is a operator-run property – value follows the event calendar and the contractual framework, not the number of seats. Buildings and operating equipment must be assessed separately, and the number of approved event days often limits revenue more strictly than demand.
Why arenas and stadiums are not ordinary commercial properties
Three characteristics distinguish event properties from offices, retail, or logistics facilities.
First, the capital structureA significant portion of the investment sum is allocated not to the structural shell, but to technical systems – load-bearing capacities and rigging points in the roof, stage and event technology, sound systems, video walls, ice-making equipment, seating bowls, access control, ticketing, and safety technology, kitchens, and service points. A large part of this is classified as operating equipment for valuation purposes, not as part of the building.
Second, the limited alternative use potentialA spectator ring with fixed tiers, a clear hall height of 20 meters, and an egress system designed for visitor flows cannot be repurposed without economically ruinous demolition. If the operator defaults, the pool of alternative users is small – and the location is zoned and emission-controlled specifically for this single use.
Third, the contractual logicWhat is leased is not space, but the event day. The reference metric is the usage fee per event or an annual rent paid by the operator, not rent per square meter. An income approach based on spatial rent misses the market reality.
Not every venue is an arena: the property types
This classification is not a mere formality. The asset type determines the revenue structure, operator dependency, and third-party usability – and thus the choice of valuation method.
-
Stadiums
- 40,000 to over 80,000 seats, predominantly for football, sometimes with an athletics facility
- A dominant anchor tenant; the revenue depends on its league affiliation
- Concerts only on a few summer dates and frequently capped by noise protection regulations
-
Multi-purpose arenas
- 8,000 bis 20,000 Plätze, überdacht, ganzjährig bespielbar
- A mix of league sports, tour business, family and corporate events
- Highest occupancy density of the asset class – and the strongest dependence on the tour calendar
-
Congress and exhibition halls
- Primary use for trade fairs and conferences, concerts as secondary utilization
- Usually part of a trade fair complex, rarely tradable in isolation
- Better alternative use potential, but lower revenue per event day
-
Open-air site
- Open spaces, open-air stages and festival grounds with temporary structures
- The value lies predominantly in the land and development rights, not in the buildings
- Seasonality and weather risk directly impact the revenue
-
Smaller venues
- Clubs, live music venues and city halls with capacities up to a few thousand seats
- Frequently found in existing buildings, often in mixed-use settings with residential occupancy
- Neighbourhood complaints and noise restrictions represent the greatest value risk in this context
| Type | Typical capacity | Event days p.a. | Ownership | Relevant to the valuation |
|---|---|---|---|---|
| Stadiums | 20,000–80,000 | 20–40 | Predominantly publicly owned, partly subject to ground lease (Erbbaurecht) | Concentration risk regarding anchor tenant; dependency on league status |
| Multi-purpose arenas | 8,000–20,000 | 80–150 | Privately held or owned by a municipal special-purpose vehicle | Occupancy rates and competition within the catchment area |
| Congress and exhibition halls | 3,000–15,000 | Depending on the trade fair calendar | Typically publicly owned within a trade fair consortium | Synergy value; rarely marketable on a standalone basis |
| Open-air site | 10,000–100,000 | Few, seasonal | mixed | Land value and development rights are dominant |
| Smaller venues | up to approx. 4,000 | 50–200 | mixed | Noise restrictions; adaptability usually possible |
In practice, hybrid forms occur. The decisive factor is the actual operator and contractual model, not the designation used in the exposure.
The major event venues in Germany
The German market is more fragmented than it appears: only a few dozen venues share the business with large-scale events, and in each metropolitan region, typically two to three venues compete for the same tour dates. The map shows the largest stadiums and multifunction arenas, as well as three arena projects currently in planning.
-
1 Signal Iduna Park StadiumDortmund approx. 81,300 seats Year of construction 1974
Largest stadium in Germany; besides league matches, it regularly hosts stadium concerts.
To the official website -
2 Allianz Arena StadiumMunich approx. 75,000 seats Year of construction 2005
Pure football stadium under private ownership; concerts are held only occasionally.
To the official website -
3 Olympic Stadium StadiumBerlin approx. 74,500 seats Year of construction 1936, renovated 2004
State-owned stadium with athletics facilities and listed building status; one of the largest concert venues in the state.
To the official website -
4 Olympic Stadium StadiumMunich approx. 69,250 spaces Year of construction 1972
Since the departure of both football clubs in 2005, the site has had no anchor tenant; the heritage-listed tent-roof structure in the Olympic Park now serves exclusively as a concert and event venue under municipal ownership.
To the official website -
5 Veltins-Arena StadiumGelsenkirchen approx. 62,300 seats Year of construction 2001
With a retractable pitch and a closable roof, one of the few true multi-purpose stadiums.
To the official website -
6 MHPArena StadiumStuttgart approx. 60,400 seats Year of construction 1933, renovated until 2024
Municipal stadium in the Neckarpark, without a running track since the renovation; used for concerts in the summer.
To the official website -
7 Deutsche Bank Park StadiumFrankfurt am Main approx. 58,000 seats New construction 2005
Stadium owned by the City of Frankfurt under a ground lease; a planned multi-purpose arena is being built on the site.
To the official website -
8 Volksparkstadion StadiumHamburg approx. 57,000 seats New construction 2000
Privately operated stadium in the Volkspark, immediately adjacent to the Barclays Arena.
To the official website -
9 Merkur Spiel-Arena StadiumDüsseldorf approx. 54,600 seats Year of construction 2004
Municipal stadium with retractable roof and pitch heating – making it suitable for events year-round.
To the official website -
10 Lanxess Arena ArenaCologne approx. 20,000 seats Year of construction 1998
Germany's largest multi-purpose hall and one of Europe's most frequently used event venues.
To the official website -
11 Uber Arena ArenaBerlin approx. 17,000 seats Year of construction 2008
Core of a privately developed entertainment district at Ostbahnhof, featuring a hall, musical theatre, and gastronomy.
To the official website -
12 Barclays Arena ArenaHamburg approx. 16,000 seats Year of construction 2002
Privately operated arena in the Volkspark; shares traffic and parking infrastructure with the stadium.
To the official website -
13 Hanns-Martin-Schleyer-Halle ArenaStuttgart approx. 15,500 seats Year of construction 1983
Municipal hall in the Neckarpark, operated jointly with the Porsche-Arena and stadium as an event campus.
To the official website -
14 Olympiahalle ArenaMunich approx. 15,500 seats Year of construction 1972
Hall of the 1972 Olympic Games in the listed Olympiapark; operated by a municipal company.
To the official website -
15 Westphalia Hall ArenaDortmund approx. 15,400 seats Year of construction 1952
Municipal hall in conjunction with the trade fair and stadium; mixed-use for sports, concerts, and trade fairs.
To the official website -
16 SAP Arena ArenaMannheim approx. 15,000 seats Year of construction 2005
Privately financed arena with ice hockey and handball as anchor tenants.
To the official website -
17 ZAG Arena ArenaHannover approx. 14,000 seats Year of construction 2000
Arena located on the former Expo site; occupancy depends heavily on the touring calendar.
To the official website -
18 Assembly Hall ArenaFrankfurt am Main approx. 13,500 seats Year of construction 1909
Heritage-listed dome hall on the trade fair grounds; heritage protection limits technical retrofitting.
To the official website -
19 Quarterback Immobilien Arena ArenaLeipzig approx. 12,000 seats Year of construction 2002
Arena am Sportforum, jointly operated by the municipality alongside the stadium and swimming pool.
To the official website -
20 SAP Garden ArenaMunich approx. 11,500 seats Year of construction 2024
New construction in the Olympiapark on a hereditary building right basis; Germany's most recent large-scale arena.
To the official website -
21 Munich Arena In planningFreising / Munich Airport approx. 20,000 seats Opening planned for 2029
Privately financed concert arena on the northwestern edge of Munich Airport; the Freising City Council approved the zoning plan in June 2026. Planned investments amount to approximately EUR 300 to 400 million, along with a multi-storey car park and a hotel.
To the official website -
22 Frankfurt Multi-Function Arena In planningFrankfurt am Main approx. 15,200 seats Completion no earlier than 2032
New construction at Deutsche Bank Park; 12,000 to 13,000 seats for sports events, up to 15,200 for concerts. City council's foundational resolution in 2025.
-
23 Multifunctional Arena Würzburg In planningWürzburg approx. 7,000 seats Building permit application submitted in 2026
Project by the Würzburg Future Foundation near the main train station; financing was not yet fully clarified at the time.
To the official website
Major event venues in Germany: stadiums, multifunctional arenas, and three arena projects in planning (orange). The seat numbers represent orders of magnitude of maximum event capacity and vary depending on seating configuration and event type; for the projects, the location is schematic. Clicking a list entry highlights the location on the map – and vice versa.
For the valuation, the latter group is particularly relevant, as new capacity depreciates existing stock. The most significant project currently is the Munich Arena located on the northwestern edge of Munich Airport: a privately financed concert arena for up to 20,000 visitors on the municipality of Freising, for which the Freising City Council adopted the zoning plan in June 2026. Planned are an opening in 2029, an investment volume in the range of EUR300 to EUR400 million, as well as a parking garage and a hotel; an international concert promoter is designated as the operating partner. The location is unusually well-chosen: no residential development in the vicinity, thus minimal noise conflicts, plus S-Bahn access and existing parking infrastructure.
Anyone valuing an existing hall in the greater Munich area today must account for this project – not as a footnote, but as a concrete assumption regarding utilization and achievable usage fees from 2029 onwards. The same applies to Frankfurt, where a multifunctional arena with up to 15,200 seats is to be built alongside the Deutsche Bank Park, and to Würzburg.
The actual value driver: the event calendar
For data centres, secured grid connection capacity is the bottleneck; for event properties, it is the calendar. Five factors determine it:
- Booked event days – Separated into major event days, partial use days, and setup/teardown days. Only the first group generates revenue, while the third blocks the venue.
- Anchor tenant – a club with a long-term lease agreement stabilizes the base occupancy rate. Its relegation from the top league affects attendance, hospitality revenues, and sponsorship in a single season.
- Competition in the catchment area – tours typically only book one venue per region. Each new arena within reach shifts dates, not just market shares.
- Accessibility – Rail connection, parking spaces, and the capacity of access roads often limit the practically usable capacity earlier than fire protection regulations.
- Approved event days – the strict upper limit, and the most frequently overlooked point.
Regarding the last point: For sports facilities, the Sports Facilities Noise Protection Ordinance (18th Federal Immission Control Ordinance / 18. BImSchV) permits exceedances of the emission guideline values only on rare occasions and permits it on no more than 18 calendar days per year. In contrast, concerts in a stadium do not constitute sports noise but are assessed according to the Recreational Noise Guideline of the Federal/Länder Working Group on Air Quality Control – also with a narrowly defined quota of rare events. The number of evenings a house is actually allowed to host events is therefore not determined by the business plan, but by the building permit and its ancillary provisions. These documents belong in every market value appraisal.
Which valuation method fits
The ImmoWertV does not provide for a special procedure for operator-run properties. According to § 6 ImmoWertV, the valuation method to be chosen is the one that corresponds to market behaviour.
| for the | scenario | Notes |
|---|---|---|
| Leased arena with an ongoing operator or lease agreement | Income approach in accordance with §§ 27 et seq. ImmoWertV | Gross income from lease or usage fees; for uneven cash flows, periodic method according to § 30 ImmoWertV |
| Operator-run property, ramp-up phase after new construction, international addressees | DCF method | Explicitly reflects the ramp-up of utilisation, contract expiries and technology cycles; standard for Red Book and IFRS valuations |
| Municipal facility without market-conforming remuneration | Cost approach, supplemented by a hypothetical lease | Not market-based as a stand-alone method; indispensable, however, for separating the building from operating equipment |
| Plot with building rights, arena not yet constructed | Residual value calculation | Critical assumptions are construction period, technology costs, site development and the pre-marketing of boxes and naming rights |
The income side: what belongs to the property and what belongs to the business
The market value refers to the plot in accordance with § 194 BauGB, not to the company operating on it. This boundary runs right through the revenue statement for event venues.
The plot includes the remuneration that a third party would pay for the use of the structural facility: annual lease or basic usage fee of the anchor tenant, usage fees per event day, revenues from permanently leased boxes and business seats, long-term parking spaces and permanently leased advertising space.
Ticketing, catering, merchandising and naming rights, however, do not belong in the gross income without verification. They are revenues of the event operation; their contribution to the property value lies solely in the fact that an operator can generate a sustainable lease from them. The appropriate approach is therefore the derivation known from hotel and care property valuation based on the lease-paying capacity of the operating result: What is the sustainable operating result before lease, and what proportion of it can sustainably support a lease? The same approach is described in the contribution to social care property.
Naming rights deserve separate consideration: they are tied to the operation and its reach, typically span only a few years, and do not automatically transfer upon a change of operator. As a permanent component of the property's income, they are not suitable.
Remaining useful life and operating equipment
Annex 1 of the ImmoWertV sets a total useful life of 40 years for sports halls as well as community centres, hall buildings and event venues – significantly less than for office or residential buildings. Within the facility, the cycles diverge even further: The load-bearing structure reaches its full lifespan, the roof membrane, seat shells and sanitary areas are below that, while video, audio, lighting and safety technology is renewed at much shorter intervals. A blanket remaining useful life for the entire facility understates the need for reinvestment, which in large arenas regularly reaches double-digit million amounts.
Parallel to this, the tax delineation runs: operating equipment does not belong to the basic assets according to § 68 paragraph 2 sentence 1 number 2 BewG, even if they are essential components of the property. Components with dual function, on the other hand, are always to be attributed to the basic assets according to § 68 paragraph 2 sentence 2 BewG – a load-bearing roof remains part of the building, even if it carries loads from event technology. This separation determines the tax bases for purchase price allocation, depreciation, and property tax.
Public-law framework: the approved capacity counts
- Assembly venue law – the assembly venue regulations of the states apply to assembly venues with more than 200 seats and to sports stadiums with more than 5,000 seats. Width of escape routes, seating and escape route plans, and fire protection determine the permitted occupancy. The approved, not the theoretically possible, number of seats is always decisive.
- Building and zoning law – Large event venues are generally only permissible in a special zone according to § 11 BauNVO. Regulations regarding type of use, number of events, and parking spaces have a direct impact on revenue.
- Pollution control – Noise quotas, access regulations, and requirements for arrival and departure; for existing properties in mixed-use areas, the greatest risk factor.
- heritage protection – for buildings such as the Frankfurt Festhalle or the structures of the Munich Olympic Park, it limits technical retrofitting and thus competitiveness against new buildings.
- Parking spaces and infrastructure – Parking space fees, development contracts, and traffic concepts are often contractually linked to the municipality and belong in the rights review.
Municipal ownership, leasehold rights, and state aid law
A large part of German stadiums and halls is owned by the public sector and operated by a state-owned company, an association, or a private operator. This gives rise to two points of review that do not exist for purely private asset classes.
Firstly, the question of the market standard of the remuneration. A politically set rent must not be capitalized without review – it must first be benchmarked against a market-conforming rent, and the difference must be disclosed. Conversely, European state aid law requires the same: Pursuant to Article 55 of the General Block Exemption Regulation, aid for sports infrastructure and multifunctional leisure infrastructure is only exempt from the notification requirement if the facility is open to multiple users on transparent and non-discriminatory terms and professional clubs use it at market-conforming rents. Proving this market conformity is, in practice, a distinct valuation occasion.
Second, the Legal form of the property. Many facilities are built on ground leases (Erbbaurecht) owned by the municipality. Ground rent, remaining term, adjustment clauses, reversion rules, and compensation upon expiry must be valued separately in accordance with §§ 48 ff. ImmoWertV. A remaining term shorter than the next major technical cycle changes the operator's willingness to invest – and thus the value.
Typical valuation occasions
- Transaction and Due Diligence – Price formation, review of usage agreements, permitting status, and maintenance backlog.
- Financing – in the mortgage lending value report Under the Mortgage Lending Value Ordinance (BelWertV), the restricted third-party usability is reflected directly; the values must be significantly more conservative than in the market value appraisal.
- Financial Reporting – Fair value according to IFRS 13 with disclosure of unobservable input factors; details in the article on real estate valuation for financial statements.
- Municipal Valuation Occasions – Contribution to a wholly-owned subsidiary, sale, lease adjustment, and the state aid law-compliant proof of market-conform remuneration.
- Taxation – Purchase price allocation, depreciation, and property tax based on a clear separation between building and operating equipment.
- Project development – Feasibility study and project cost calculation, as long as the location and approval feasibility remain open.
What a robust appraisal report must contain
- the approved visitor capacity with reference in the seating and emergency evacuation plan,
- the permitted number of events after building permit and emission control regulations, separated into sports and leisure noise,
- the derivation of the sustainable usage fees from contractual and operational data, distinguished from the revenues of the event operations,
- separate useful lives and reinvestment cycles for structural components, finishes, and event technology,
- a statement on the alternative use potential and how it is reflected in the risk assumptions,
- the Legal relationships on the property including hereditary building rights, reversion, and municipal contracts,
- a sensitivity analysis for event days, occupancy rates, fees per event, and discount rate.
Conclusion
Valuing event arenas and stadiums means jointly depicting a structural facility, an event operation, and the approval status. The seating capacity is the least informative metric: it describes what theoretically fits, not what is approved and what the calendar provides.
Methodologically, the framework of the ImmoWertV applies, provided the income side is structured on an event-related basis, the property income is separated from the business income, the technology is depreciated independently, and the public-law usage limit is depicted as a hard restriction rather than a rent surcharge. And whoever values a hall in a region today where a new arena has been approved must incorporate this competition into the cash flow – not into a footnote.
How strongly the value depends on the operation and the technical equipment is also evident in other special properties – such as Data centres or industrial properties. Which version of the law an appraisal report must apply depends on the valuation date.
How to value an operator-run property whose income depends entirely on its operational business is shown in the contribution to Hotel Properties. Für die Stellplatzanlagen rund um eine Arena ist der Beitrag zu Parking garages and district garages relevant.
Please note: the content of this article is provided for general information only and does not constitute legal, tax, financial or investment advice. It is not a substitute for individual advice from a licensed lawyer, tax adviser or financial adviser. Despite careful research, we accept no liability for the accuracy, completeness or currency of the information provided. For specific legal or tax questions, please consult a qualified professional adviser.